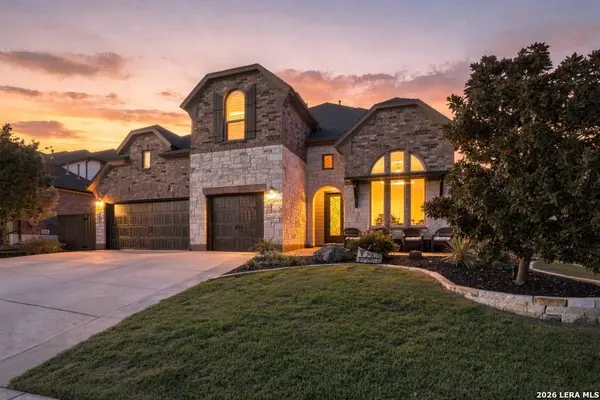
29011 Japonica
San Antonio, TX 78260
Open House
Sat Sep 19, 11:00am - 1:00pm
- 5 Beds
- 5 Baths Full Baths: 4 Half Baths: 1
- 3,904 SqFt
- 10,105 Lot Size
- 2013 Year Built
GALLERY
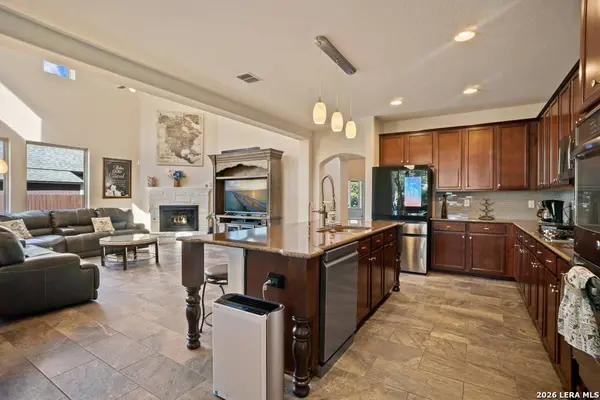
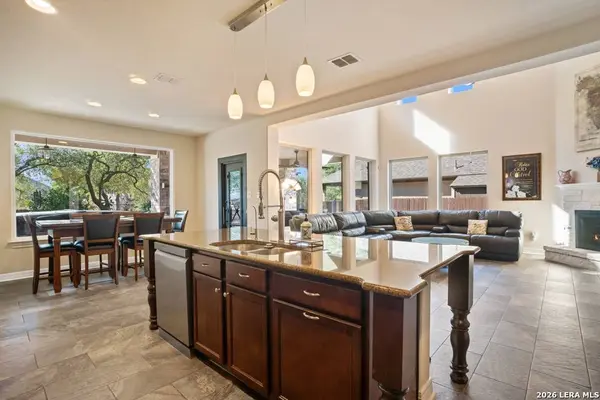
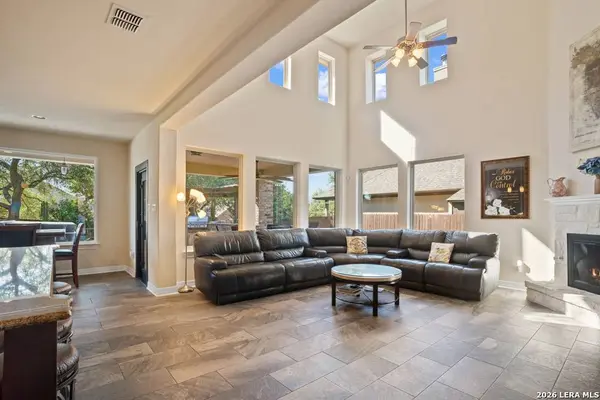
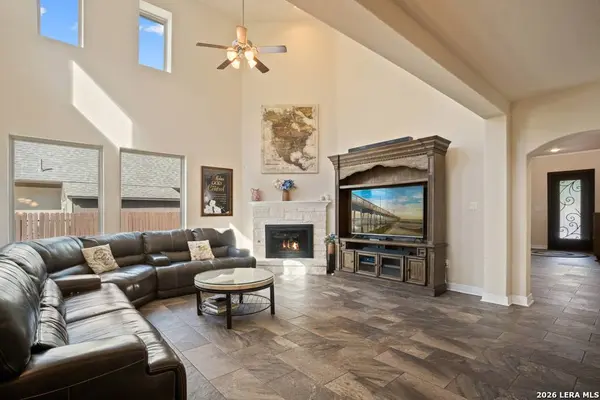
PROPERTY DETAIL
Key Details
Property Type Single Family Home
Sub Type Single Family Detached
Listing Status Active
Purchase Type For Sale
Square Footage 3, 904 sqft
Price per Sqft $189
Subdivision Kinder Ranch
MLS Listing ID 2016292
Style Two Story
Bedrooms 5
Full Baths 4
Half Baths 1
Construction Status Pre-Owned
HOA Fees $266/qua
HOA Y/N Yes
Year Built 2013
Annual Tax Amount $12,546
Tax Year 2025
Lot Size 10,105 Sqft
Property Sub-Type Single Family Detached
Location
State TX
County Bexar
Area 1803
Rooms
Master Bathroom Main Level 15X11 Shower Only, Double Vanity
Master Bedroom Main Level 21X16 DownStairs, Walk-In Closet, Ceiling Fan, Full Bath
Bedroom 2 Main Level 13X12
Bedroom 3 2nd Level 15X11
Bedroom 4 2nd Level 15X12
Bedroom 5 2nd Level 11X16
Living Room Main Level 16X18
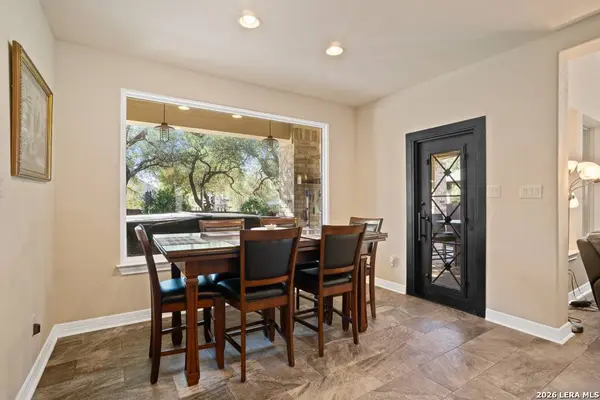
Dining Room Main Level 22X12
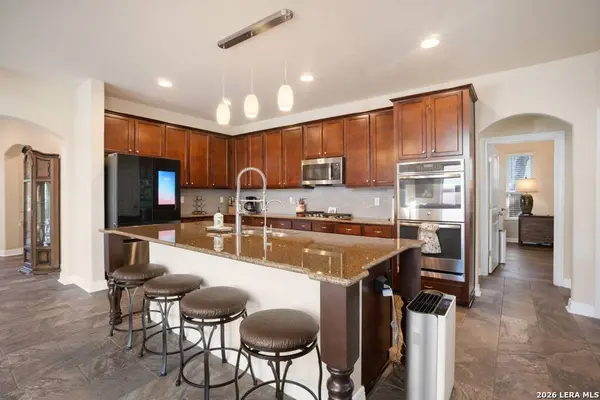
Kitchen Main Level 16X16
Family Room 2nd Level 15X18
Study/Office Room Main Level 14X12
Building
Foundation Slab
Water Water System
Construction Status Pre-Owned
Interior
Heating Central
Cooling Two Central
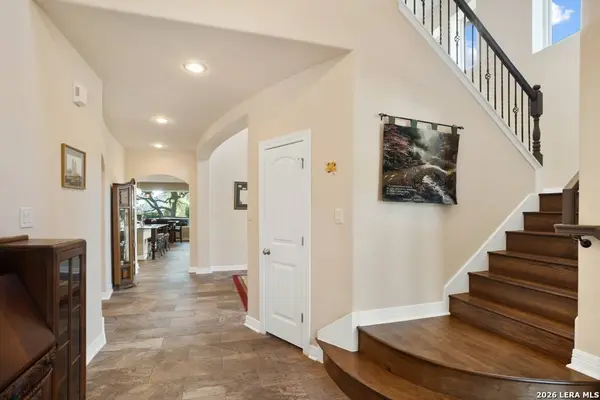
Flooring Carpeting, Ceramic Tile
Inclusions Ceiling Fans, Washer Connection, Dryer Connection, Washer, Dryer, Cook Top, Built-In Oven, Self-Cleaning Oven, Microwave Oven, Gas Cooking, Refrigerator, Disposal, Dishwasher, Ice Maker Connection, Water Softener (owned), Vent Fan, Smoke Alarm, Gas Water Heater, Garage Door Opener, Plumb for Water Softener, Solid Counter Tops, Carbon Monoxide Detector
Heat Source Electric
Exterior
Exterior Feature Covered Patio, Bar-B-Que Pit/Grill, Privacy Fence, Double Pane Windows, Has Gutters, Special Yard Lighting, Mature Trees
Parking Features Three Car Garage
Pool Hot Tub
Amenities Available Pool
Roof Type Composition
Private Pool N
Schools
Elementary Schools Kinder Ranch Elementary
Middle Schools Pieper Ranch
High Schools Pieper
School District Comal
Others
Miscellaneous Cluster Mail Box,School Bus
Acceptable Financing Conventional, FHA, VA, Cash
Listing Terms Conventional, FHA, VA, Cash
SIMILAR HOMES FOR SALE
Check for similar Single Family Homes at price around $740,000 in San Antonio,TX

Pending
$778,500
26339 HACKNEY LN, San Antonio, TX 78260-6670
Listed by Sarah Turkington of RE/MAX Elite - SA • (210) 980-18664 Beds 4 Baths 3,832 SqFt
Active
$401,990
29329 Clanton Pass Street, San Antonio, TX 78260
Listed by Patrick McGrath of Meritage Homes Realty • (210) 610-30853 Beds 2 Baths 1,929 SqFt
Active
$425,000
2243 Sunderidge, San Antonio, TX 78260
Listed by Isaac Galvan of Vortex Realty • (210) 647-65574 Beds 3 Baths 2,960 SqFt
CONTACT