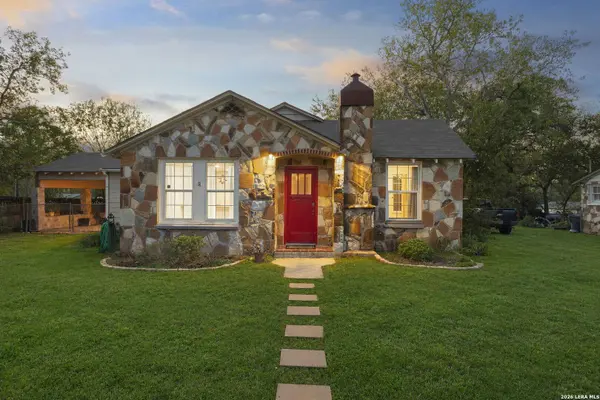
3080 S State Highway 123
Seguin, TX 78155
- 2 Beds
- 1 Bath Full Baths: 1
- 948 SqFt
- 10,890 Lot Size
- 1946 Year Built
GALLERY
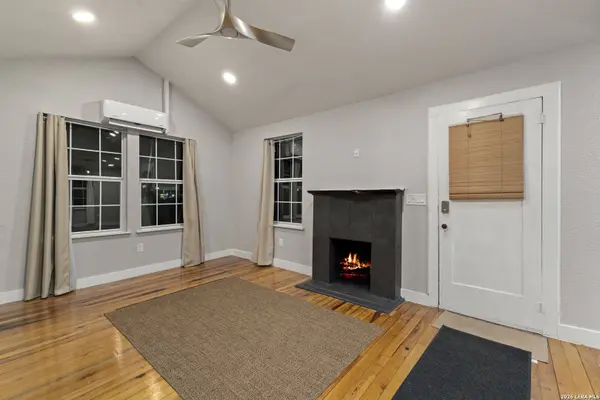
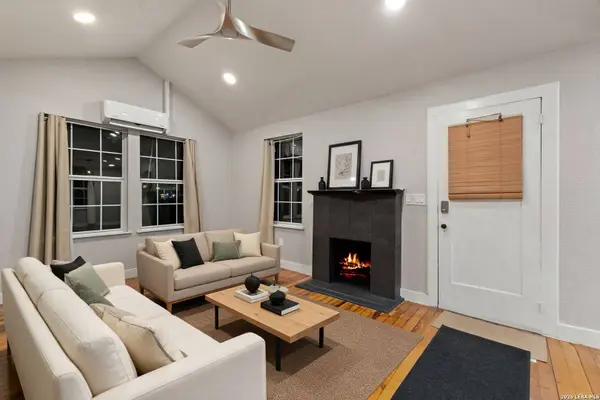
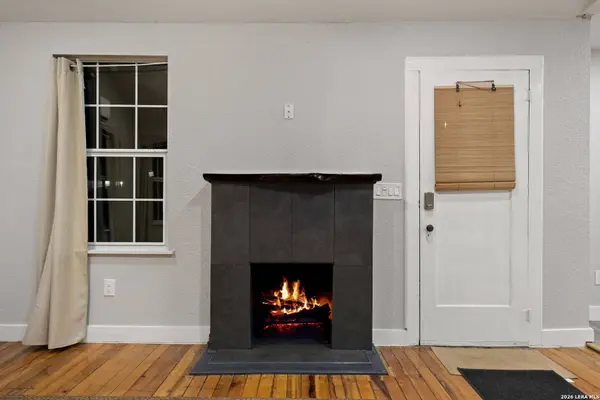
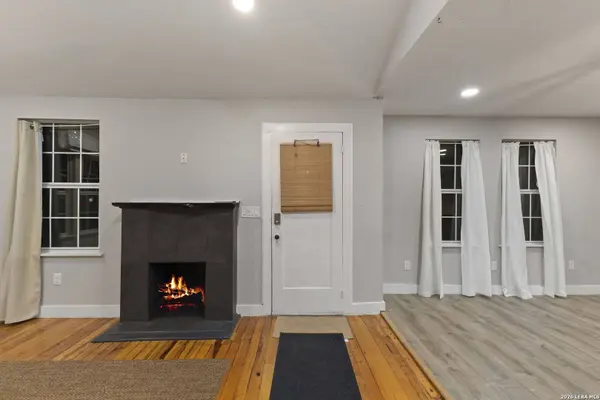
PROPERTY DETAIL
Key Details
Property Type Single Family Home
Sub Type Single Family Detached
Listing Status Active
Purchase Type For Sale
Square Footage 948 sqft
Price per Sqft $221
MLS Listing ID 2030480
Style One Story
Bedrooms 2
Full Baths 1
Construction Status Pre-Owned
HOA Y/N No
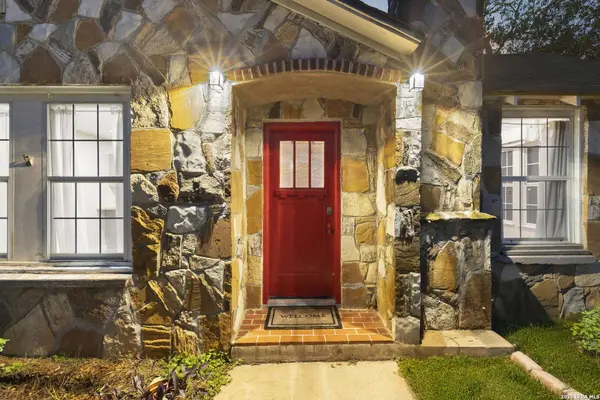
Year Built 1946
Annual Tax Amount $1,707
Tax Year 2026
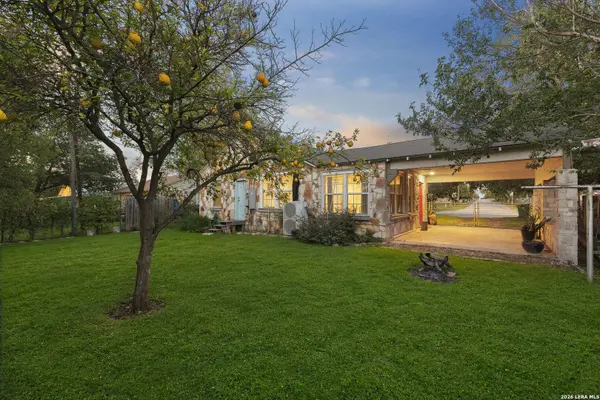
Lot Size 10,890 Sqft
Property Sub-Type Single Family Detached
Location
State TX
County Guadalupe
Area 2703
Direction S
Rooms
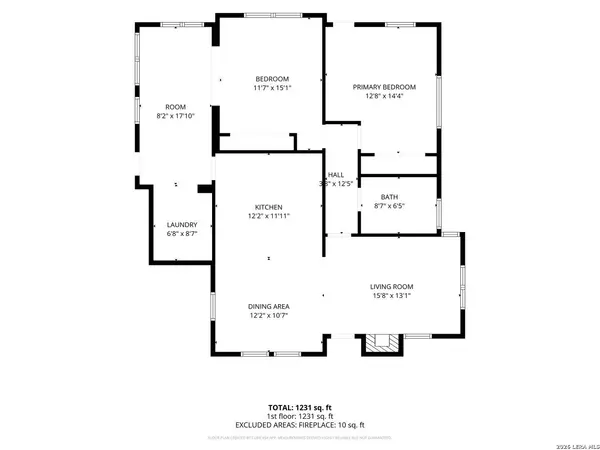
Master Bedroom Main Level 12X15 DownStairs
Bedroom 2 Main Level 12X15
Living Room Main Level 16X13
Dining Room Main Level 12X11
Kitchen Main Level 12X11
Building
Story 1
Sewer City
Water City
Construction Status Pre-Owned
Interior
Heating Zoned, 3+ Units
Cooling Zoned, Other
Flooring Marble, Wood, Vinyl
Inclusions Ceiling Fans, Chandelier, Washer Connection, Dryer Connection, Microwave Oven, Stove/Range, Gas Cooking, Refrigerator, Disposal, Dishwasher, Ice Maker Connection, Vent Fan, Smoke Alarm, Gas Water Heater, Custom Cabinets, Carbon Monoxide Detector, City Garbage service
Heat Source Electric
Exterior
Parking Features None/Not Applicable
Pool None
Amenities Available Pool, Golf Course, Park/Playground, Jogging Trails, Sports Court, BBQ/Grill, Basketball Court, Volleyball Court
Roof Type Composition
Private Pool N
Schools
Elementary Schools Vogel Elementary
Middle Schools A.J. Briesemeister
High Schools Seguin
School District Seguin
Others
Acceptable Financing Conventional, FHA, VA, Cash
Listing Terms Conventional, FHA, VA, Cash
SIMILAR HOMES FOR SALE
Check for similar Single Family Homes at price around $210,000 in Seguin,TX

Pending
$245,000
3413 Sabrina, Seguin, TX 78155
Listed by Cassie Koehler of A Cut Above Realty, LLC • (830) 305-86883 Beds 3 Baths 2,018 SqFt
Active
$187,000
604 New Braunfels, Seguin, TX 78155
Listed by Ronald Henry of Just Focus Real Estate • (210) 279-58423 Beds 2 Baths 1,292 SqFt
Active
$248,900
2113 Zion Hill, Seguin, TX 78155
Listed by Kathy Ann Blanchard of Keller Williams Heritage • (830) 237-44333 Beds 2 Baths 1,457 SqFt
CONTACT